Save
Ask
Tour
Hide
Share
$9,000,000
1 Day On Site

1076 Skyline Drive
Laguna Beach, CA 92651

For Sale|Single Family Residence|Active
4
Beds
5
Total Baths
4
Full Baths
1
Partial Bath
6,258
SqFt
$1,438
/SqFt
1998
Built
Subdivision:
Mystic Hills (MH)
County:
Orange
Listed by Vince Nguyen of Vince International Properties, Inc. [email protected]
Upcoming Open Houses
Sat, Jul 25, 1:00 PM - 4:00 PM
Sun, Jul 26, 1:00 PM - 5:00 PM
1076 Skyline Drive1076 Skyline Drive1076 Skyline Drive1076 Skyline Drive
Save
Ask
Tour
Hide
Share

Mortgage Calculator

Monthly Payment (Est.)

$41,062
Calculator powered by Showcase IDX, a Constellation1 Company. Copyright ©2026 Information is deemed reliable but not guaranteed.

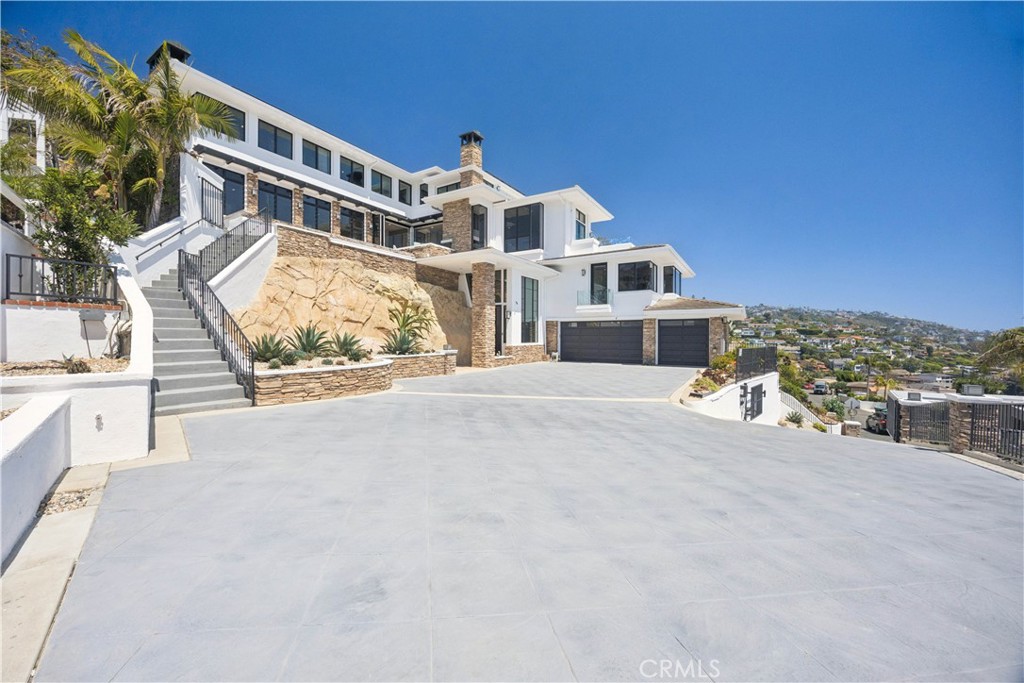
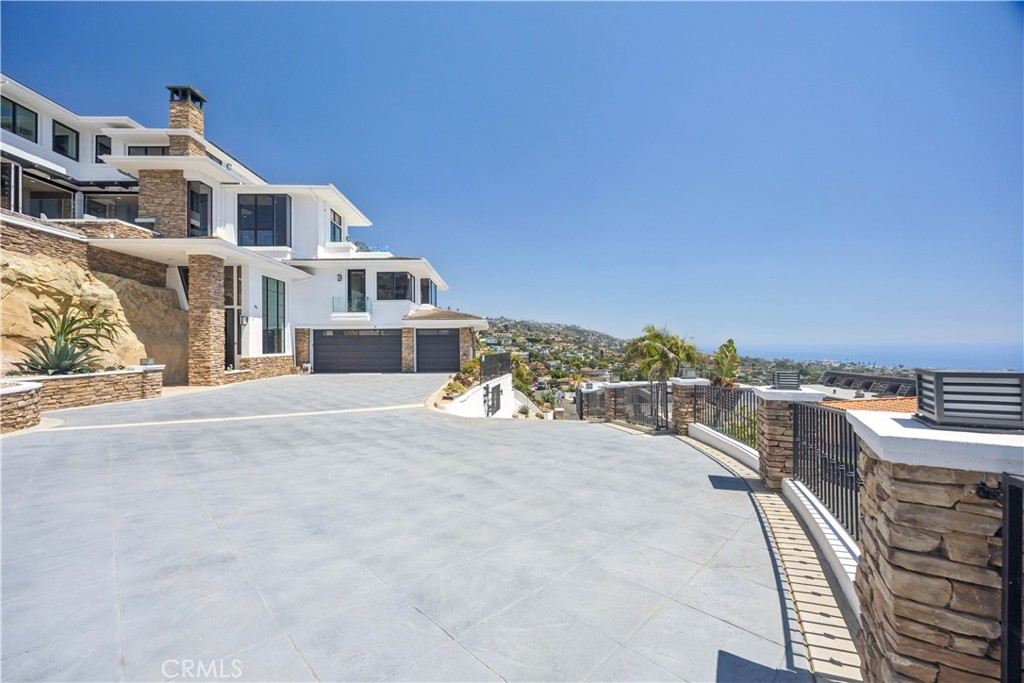
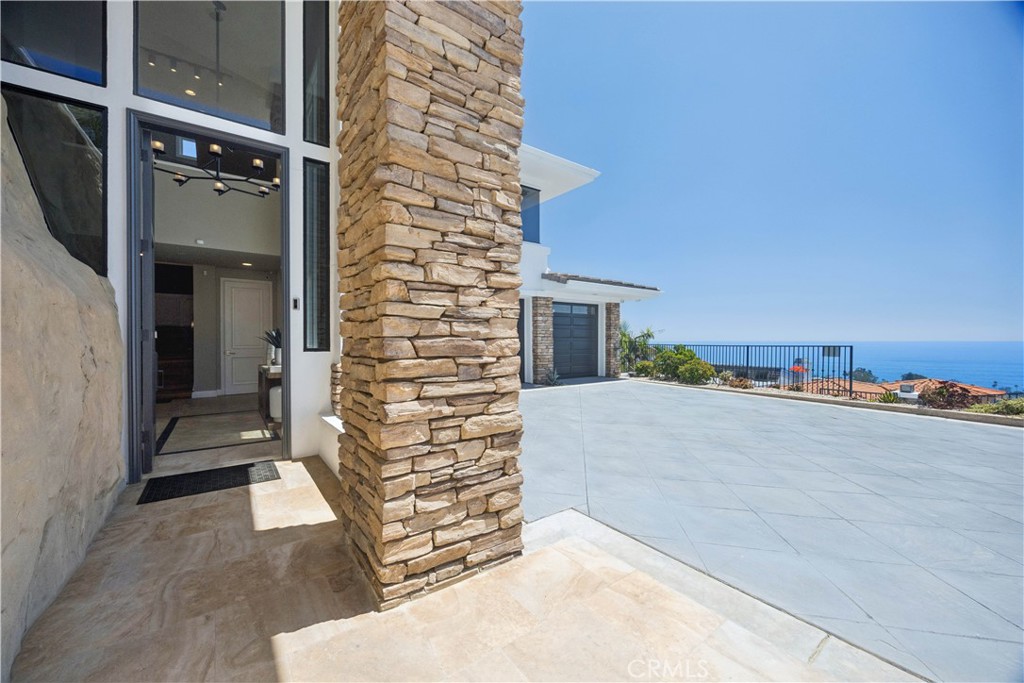
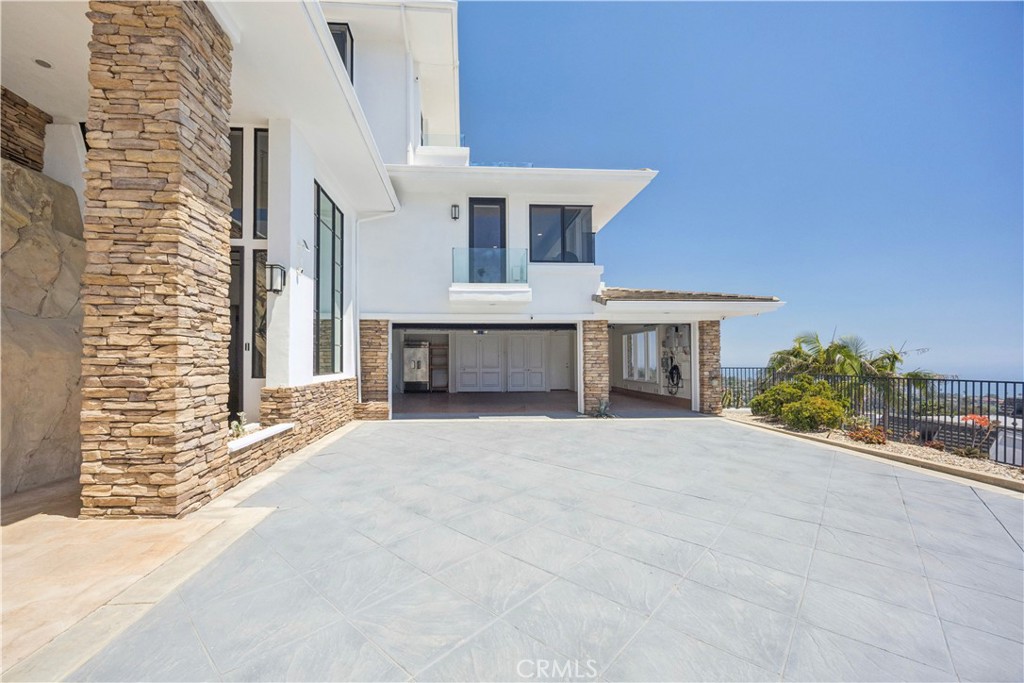
Set above one of Laguna Beach’s most iconic stretches of coastline, this gated one-third-acre estate offers unobstructed panoramic views of Catalina Island and Main Beach—an irreplaceable setting for investors seeking a high-value coastal asset. With more than 6,200 sq. ft. of interior space, the residence provides significant opportunity for modernization, reconfiguration, or design enhancement, including multiple interior zones suitable for creating additional living areas within the existing footprint. The scale, layout, and structural integrity make this property ideal for value-add strategies without requiring expansion. The exterior delivers strong fundamentals: an infinity-edge pool visually merging with the Pacific, expansive hardscape, coastal landscaping, a three-car garage with EV chargers, and a six-car motor court. Inside, the home features vaulted ceilings, multi-fold doors, a glass elevator, Brazilian cherry flooring, a home theater, and a chef’s kitchen anchored by Madagascar-quarried stone—premium elements that can be retained, refreshed, or fully reimagined depending on the investment approach. Four ensuite bedroom suites, integrated smart-home systems, solar technology, and a flexible floor plan support both luxury repositioning and long-term rental potential. Located near award-winning Laguna Beach High School and minutes from beaches, dining, and entertainment, this estate offers developers and investors a rare combination of location, scale, and clear upside potential in one of Southern California’s most desirable coastal markets. Furnishings shown are for staging only.

Save
Ask
Tour
Hide
Share
Listing Snapshot
Price 
$9,000,000
Days On Site 
1 Day
Bedrooms 
4
Inside Area (SqFt) 
6,258 sqft
Total Baths 
5
Full Baths 
4
Partial Baths 
1
Lot Size 
0.3364 Acres
Year Built 
1998
MLS® Number 
OC26161328
Status 
Active
Property Tax 
N/A
HOA/Condo/Coop Fees 
N/A
Sq Ft Source 
Appraiser
Friends & Family
Recent Activity
yesterdayListing first seen on site
yesterdayListing updated with changes from the MLS®
General Features
Acres 
0.3364
Attached Garage 
Yes
Energy Features 
Solar
Garage 
Yes
Garage Spaces 
3
Land Lease 
No
Levels 
Three Or More
Number Of Stories 
4
Parking 
AttachedDrivewayGarageGarage Door OpenerGatedOversizedPrivate
Parking Spaces 
9
Property Condition 
Updated/Remodeled
Property Sub Type 
Single Family Residence
Security 
PrewiredSmoke Detector(s)
Sewer 
Public Sewer
Special Circumstances 
Standard
Style 
ContemporaryCustomModern
Utilities 
Cable AvailableElectricity AvailableNatural Gas AvailableNatural Gas ConnectedPhone AvailableSewer AvailableSewer ConnectedWater AvailableWater Connected
Water Source 
Public
Interior Features
Appliances 
DishwasherFreezerGas OvenGas RangeMicrowaveRefrigeratorRange HoodWater Softener
Cooling 
Central AirDualElectricZoned
Fireplace 
Yes
Fireplace Features 
Living Room
Flooring 
Wood
Heating 
Active SolarBaseboardCentralForced AirFireplace(s)SolarZoned
Interior 
Beamed CeilingsWet BarBreakfast BarBuilt-in FeaturesTray Ceiling(s)Central VacuumEat-in KitchenElevatorGranite CountersHigh CeilingsIn-Law FloorplanOpen FloorplanPantryRecessed LightingStorageSmart Home
Laundry Features 
Washer HookupGas Dryer HookupInsideUpper Level
Bathroom 
Dining Room 
EntryFoyer 
Foyer 
Great Room 
Kitchen 
Features - Granite Counters, Kitchen Island
Laundry 
Living Room 
Office 
Other 
Features - Walk-In Closet(s)
Pantry 
Utility Room 
Save
Ask
Tour
Hide
Share
Exterior Features
Exterior 
BarbecueBalconyLightingRain Gutters
Lot Features 
Gentle SlopingPavedRolling SlopeSloped Up
Patio And Porch 
CoveredFront Porch
Pool Features 
PrivateFilteredGas HeatHeatedInfinity
Private Pool 
Yes
Road Frontage 
City Street
View 
City LightsNeighborhoodOceanPanoramic
Waterview 
City LightsNeighborhoodOceanPanoramic
Community Features
Building Access 
1
Community Features 
ParkStreet LightsSuburbanSidewalks
Financing Terms Available 
Cash
MLS Area 
LV - Laguna Village
Roads 
Paved
School District 
Laguna Beach Unified
Schools
School District
Laguna Beach Unified
Elementary School
Unknown
Middle School
Unknown
High School
Unknown


This information is for your personal, non-commercial use and may not be used for any purpose other than to identify prospective properties you may be interested in purchasing. The display of MLS data is usually deemed reliable but is NOT guaranteed accurate by the MLS. Buyers are responsible for verifying the accuracy of all information and should investigate the data themselves or retain appropriate professionals. Information from sources other than the Listing Agent may have been included in the MLS data. Unless otherwise specified in writing, the Broker/Agent has not and will not verify any information obtained from other sources. The Broker/Agent providing the information contained herein may or may not have been the Listing and/or Selling Agent.

Neighborhood & Commute
Source: Walkscore
Save
Ask
Tour
Hide
Share